Showing posts with label Historic Buildings. Show all posts

Wednesday, 6 August 2025

Early Queen Street Photos

Most of Campbelltown Library's earliest images are of Queen Street. They all date back to the early 1870s. It's hard to imagine a main street without cars and traffic lights. They are replaced with horses, dung and serenity. I have included brief descriptions of each of these photographs, some of which there is plentiful information and others not so.


Photo date: 1870

Patrick's Inn pictured on the right was built about 1842 and licensed to Anne Byrne. Not long after it was changed to the Coach and Horses Inn and later known as Hammond's Grammar School. By 1860 it was used as a School of Arts. Prominent pioneer John Hurley lived there from the 1870s and he died in the building in 1882. By then it was known as Alpha House. In later years it became a private school run by Miss Whittingham. Alpha House was demolished in 1938 to make way for the Good Intent Hotel.


Photo date: 1870

This building was located at 158 Queen Street, opposite Patrick Street. It was owned by John Bray and operated by John Boag from 1863 and later Henry Rose from 1868, until he was replaced in January 1870. The building combined the post office with living quarters. It served as a post office until 1881 when the lack of space became an issue, and a new post office was constructed in Queen Street further south. The building was the newspaper printing office in the 1890s and later Annie Marlow's dressmaking business. 


Photo date: 1870

Doyle Henty & Co. Auctioneers was located a couple of doors north of Alpha House. The building was made from weatherboard with shingles on the roof. The business became insolvent in 1879. Today it would stand about where the entrance to Campbelltown Mall is located in Queen Street.


Photo date: 1871


The Railway Hotel was built about 1850 by the Doyle family. The hotel was named this because of the anticipation that the new railway line would result in increased patronage. This never eventuated. It was known as Doyle's Railway Hotel up until at least 1896. The Meredith family owned it from 1921. From 1943 it was owned by JL Froggatt and known as "Bonito". This building and the surrounding colonial group were restored in the 1960s and saved from demolition.


Photo date: 1871


This image was taken by William Boag in 1871 and is one of a number of Campbelltown shots taken by this photographer in the same year. The characteristics of the image indicate that this is from that period. The library's description for the photo claims that it shows Barney Bugden's Blacksmith. Barney was born in 1884 and didn't come to Campbelltown until he was aged 21, where he started work as a blacksmith. He went into partnership with a man named Phillips a few years later when he was aged 24. Their blacksmith shop was in Queen Street. Therefore, it is impossible that this photo is of Barney Blacksmith's shop. It could possibly be of the same shop as Barney's but much earlier than his partnership. The men are unidentified.


Photo date:1871


Mrs Hickey ran a store in Queen Street at this time. Records reveal the shop would have been located around the vicinity of today's car wash opposite KFC in southern Queen Street.


Photo date: 1871


The Forbes Hotel was built in 1827 by Daniel Cooper and named after the Chief Justice who presided at the first Circuit Court held in the Campbelltown district. It had nine bedrooms, two parlours, a tap room, bar and cellar. In 1901 it was refurbished and became the Federal Hotel. It was located at the corner of Queen and Railway Streets and demolished in 1984.


Photo date: 1875


The main street of Campbelltown looking north. On the left is Alpha House. The Railway Hotel and the other colonial terraces are opposite. The building visible on the left in the distance at the time was the Family Hotel. It was leased to James Campbell by owner John Hurley and became the Bank of NSW in 1878. It remained in operation until 1943.

Written by Andrew Allen

Sources:

More Than Bricks and Mortar: Remembering Campbelltown's Lost Buildings by Andrew Allen 2018

Queen Street Terraces, Campbelltown: Historical Investigation by Carol Liston 1990

Demolished Heritage Buildings of Campbelltown, A Joint Project of Campbelltown-Airds Historical Society and Campbelltown City Council, November 2005


Wednesday, 21 February 2024

The Wesleyan Chapel


The Wesleyan Church c.1902


You might have driven or walked past this building and wondered about its history. The old Wesleyan Chapel has stood on the corner of Allman and Oxley (now Moore Oxley Bypass) Streets for over 177 years. Built in 1846, it has been known by three different names since its opening.

On 30 June 1843 the colonial government made a grant on the north-eastern corner of Oxley and Allman Streets. It was for a school, church and residence. A sandstone chapel was built, and it measured only 8.5 metres by 5.5 metres inside. About 40 people were present for the opening in October and the service was conducted by Rev W.B. Boyce. Remarkably, considering the small membership, the church was paid for only two years later.

The simple building was built of Ashlar stone and cost one hundred pounds. Its features include round headed windows and a gabled roof with barge boards. Early photos show a picket fence surrounding it. 

Around 1856 some members stopped attending the Wesleyan Chapel as they did not like the doctrine that was being preached. Some of the disaffected members joined the newly formed Congregational Church established by James Bocking and John Cobb. They built their church nearby in Allman Street in 1859. This disaffection resulted in the Wesleyan Chapel eventually being closed down for twenty years from 1865 and the result was a building left dilapidated and rundown. It re-opened in 1885 with a "Friday night tea meeting and concert" following a service. "Oranges and lollies were freely distributed during the intermission!

In 1900 the church building was extended by six metres at the rear and a front porch was added. Other improvements were made, and the The Campbelltown Herald wrote "The improvements consist of a commodious room so built for extension of the church accommodation at any time, while from outside appearance the old church has entirely disappeared, giving place to a modern appearance." Two years later the Methodist Union of Australia was formed and so the Wesleyans became Methodists. Around this time a fervid and zealous Methodist, Thomas Henry Reeve came to live in the town. The church revived under him, and membership gradually rose. 

In 1947 the parsonage was built, and the vestry enlarged in 1950. A new hall was built in 1961 to serve the needs of the Sunday School and the church was renovated with the installation of new pews.

With the union of the Methodist, Presbyterian and Congregational churches in the 1970s, it was renamed again in 1977 as the Campbelltown Uniting Church.

A new church building was later opened in 1982 (the old 1846 building only seated 90 and was therefore grossly inadequate for special occasions) and was used as a multi-Purpose Centre. It was the talk of the town and proved to be a useful but also aesthetic building. In 1993, Hurley House was built in Allman Street to provide residential care for disabled young adults.


The church in 1979, not long before it became the Campbelltown Uniting Church

Written by Andrew Allen


Sources:

Campbelltown Clippings by Jeff McGill 1993

Campbelltown Ingleburn News 14 September 1971

The Campbelltown Methodist and Uniting Churches: A History by Wayne Williams 1996

Friday, 18 November 2016

Leppington House


Leppington House (Photo from National Trust NSW collection)

Perched at the summit of a high ridgeline looking west towards the Blue Mountains, Leppington House stood conspicuously here in its surroundings for close to 130 years. It was a grand two storey mansion that had a long and interesting history. To give you an idea of where the house once stood, its access was from today's Denham Court Road.

The house was built on a land grant to William Cordeaux, who assigned a party of convict labourers to clear the ground at his property, after which construction of the house began. The house is likely to have been constructed between 1823 and 1828. It was described in the 1930s in the Camden News: "The situation for such an old homestead is ideal, and commands a panoramic view on either side, such places as the Sanatorium at Wentworth Falls, Sydney Harbour Bridge, Blue Mountains round to The Gib at Bowral are easily picked out."

The original owner William Cordeaux arrived in Australia on the ship Friendship in January 1818. He came to the Colony to join the Commissariat Department as Deputy Commissariat-General. By 1828 William was the largest sheep and cattle owner in the district. He also employed a large number of convicts as well as shepherds. Though his Leppington property was the main base of the estate, most of the Shepherds worked at Cordeaux's other property at Sutton Forest.

James Payten rented the property in 1873 until he bought his own farm. William Cordeaux died and his wife Anne sold the property in 1875. By 1911 the property was owned by a man named Charles Perry. He and his wife Fanny established a country tea garden at the homestead as well as a riding school where visitors would hire horses to ride over the property. Perry also had aviaries with around 600 birds of all varieties. In addition there were kangaroos, wallabies, paddy-melons and monkeys in his collection of animals.

The building was still standing in 1956. The house site now forms part of the East Leppington Development Precinct and continues to be used for grazing cattle in undeveloped areas, but has been re-zoned for development. The site of Leppington house, now referred to as the Leppington House archaeological site, will hopefully be listed on the State Heritage Register. The present major landowner, Campbelltown Council, the Heritage Office and the NSW Department of Planning and Infrastructure all support conservation of the Leppington House archaeological site as a local park. The original carriageway of Leppington House Estate is today defined by a mature double-tree row of native species and identified as being of exceptional cultural heritage significance.


Participants in a hunt at Leppington House in July 1935. They were thought to be members of the Ingleburn Horse and Pony Club.


Written by Andrew Allen


Sources:

Karyn McLeod
Principal Heritage Consultant/Heritage Lead

Eco Logical Australia Pty Ltd

East Leppington (Willowdale) Precinct 8
Historical Archaeological Monitoring and Investigation Report
November 2016

Camden News, Thursday 25 June 1936

HOLMES, Marie 2012
A Scrapbook of History: Stories of the Macarthur District
Campbelltown: Campbelltown and Airds Historical Society


Thursday, 12 November 2015

More Rare Photographs

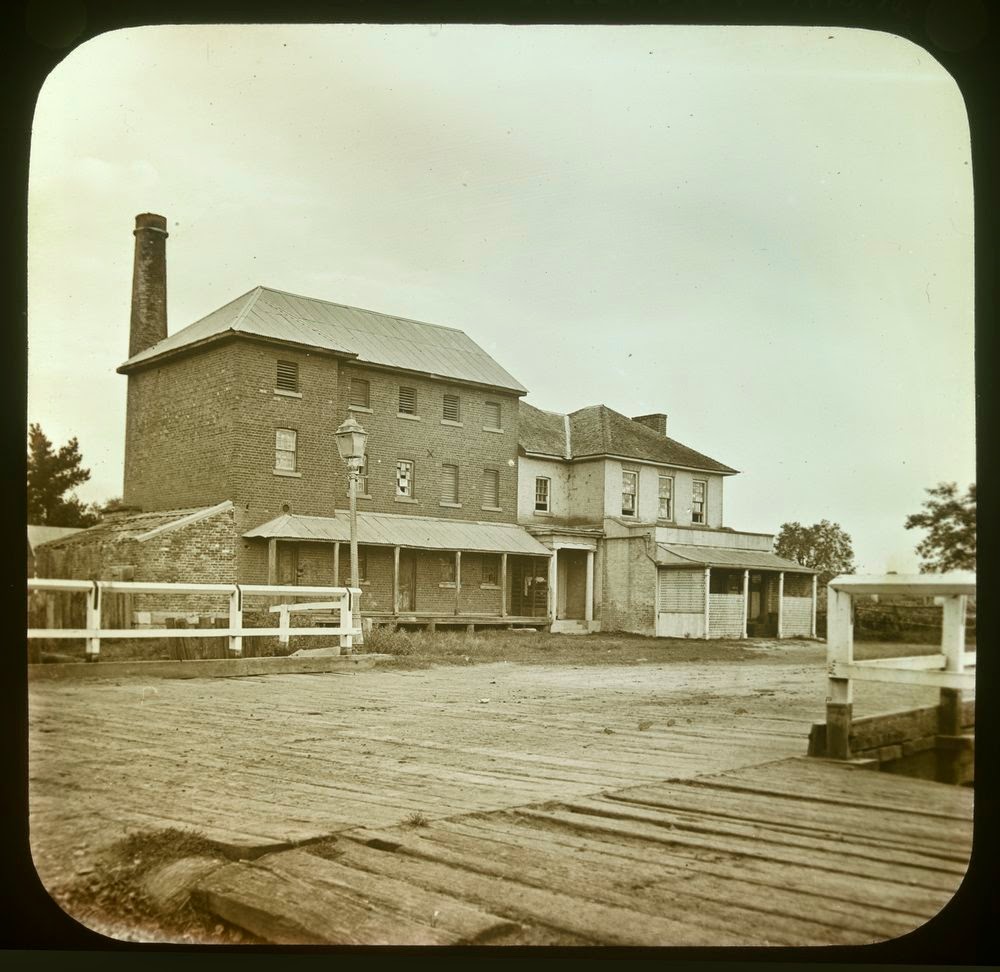
The library has purchased the remaining rare historical photographs of Campbelltown places from the State Library of Victoria (see http://campbelltown-library.blogspot.com.au/2015/05/historic-photographs-unearthed.html). It's exciting to be able to show these wonderful old images to you at a high resolution. So here they are! Remember to click on the image for a larger one.


This photograph has the title of "One of the 1st Mills in the Colony Erected about 1817". The mill was actually erected in 1845 by Laurence Kendall and William Orr. It operated as a steam-driven flour mill. In 1861 Sims, Barker and Bocking leased the mill. James Bocking later purchased the property and it became Commerce House. Bocking and his sons used it as a grocer, baker, draper and general store.

Dr William Mawson demolished the mill in the 1920s and converted the adjoining mill house into Milby Private Hospital.

This scene has changed dramatically. The only structure remaining is the now dilapidated old Fisher's Ghost Restaurant, the former mill house. The waterway now runs underground close to where McDonald's drive through is now located. It once ran under a bridge that spanned Queen Street in front of today's entrance to Campbelltown Mall's underground car park. The photo is dated 1924.


This image has the title of "Old Mill at Mt Gilead, Campbelltown". Note the man sitting in the window at the bottom. The wooden sails have almost gone. This shot was taken in 1924, almost a hundred years after it was constructed. The windmill still stands today on the property and can be seen from Appin Road.


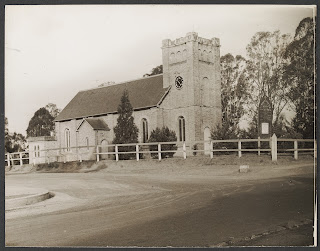
This one is of St Peter's Church of England taken on April 4, 1940. On the western side of the church is Howe Street which used to run from Browne Street to Cordeaux Street. It was removed in late 1969 and grass laid on it for an extension of Mawson Park.


The title of this photo really intrigued me when I first read it. It's titled "Convict Gaol at Mt Gilead Near Campbelltown" and taken in 1925. I had never heard of a gaol at Mt Gilead and wondered why it was there. After doing some research I believe the photograph could be the old servant's barracks. In the July 1994 issue of Grist Mills, Verlie Fowler refers to a photograph taken by Frank Walker entitled "the old barracks, used for accommodation of the assigned servants in the early days". It showed the building without a roof like this one. Is this Walker's actual photograph? She did, however, state that evidence had yet to be found to support this being a barracks.


Written by Andrew Allen

Thursday, 4 June 2015

Alpha House

Alpha House was originally known as Patrick's Hotel and not long after the Coach and Horses Inn. It was built in 1842 by Anne Byrne and was then owned in the 1840s by Charles Morris who had a mill coaching service.

The building had many uses during its existence. There is evidence that it was once used as a court house and even a gaol. The building was also used for Presbyterian church services by Reverend Gilchrist. It was once known as Hammond's Grammar School and about 1860 it acted as a School of Arts. It then became well known as the home of local politician John Hurley MLA. Hurley died here in 1882. The Hurley's continued to live there at least up until the death of John's wife in 1892. Some time prior to 1930 it was used as a private school run by Miss Whittingham. She boarded upstairs and used a room as a classroom.

The building was wonderfully palatial.  It had two storeys at the front and three at the back and eight bedrooms, four sitting rooms, a large ballroom and hall, cellars, detached kitchen and laundry. There was also a coach house and stabling for 16 horses. It was made of brick with its front verandah flagged in sandstone and the slate roof supported by Georgian pillars of wood.

After Miss Whittingham left, the building was used by Daniel Longhurst up until 1938. Demolition of the building commenced on 5th July that year to make way for the new Commonwealth Hotel which was to later become the Good Intent Hotel. Bricks from Alpha House were used in its construction. The Good Intent was demolished in 1982 to build the new Campbelltown Mall which opened in 1984.

Luckily there are a few photographs of Alpha House. They show us what a grand building it was.


                                               Alpha House taken in 1871


Looking North on Queen Street with Alpha House on the left. Taken in 1875.


This is a later photograph (1920) of Alpha House (Courtesy Campbelltown and Airds Historical Society)

1937 photograph of Richard Watkins in front of a horse-drawn baker's cart in Queen Street with Alpha House in the background (Cooper Collection. Courtesy Campbelltown and Airds Historical Society)


Written by Andrew Allen

Thursday, 7 May 2015

Historic Photographs Unearthed

My colleague at the library recently discovered a number of historic photographs of Campbelltown held in the records of the State Library of Victoria. These photographs are unfamiliar to myself and other active historians in the town. They're of a high quality and provide a fascinating insight into our town's past.

I've included 5 from the list that are all out of copyright and therefore able to be copied at a high resolution. We are in the process of purchasing the remaining photographs from the State Library of Victoria and I will show them when ready. I hope you enjoy looking at the photographs below as much as I have.


This photograph shows Kendall's Mill later to become Bocking's Mill. The building on the right is all that remains today and is known as the old Fisher's Ghost Restaurant. Note the bridge in the foreground over a creek that no longer exists. The image is undated.


An undated photograph of St Peter's Church, Campbelltown
 
 
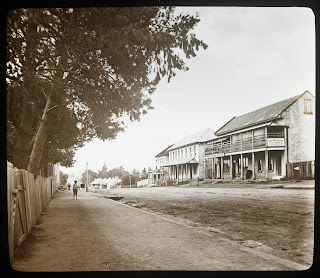
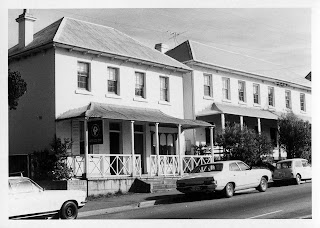
A wonderful and previously unseen photograph of the colonial houses in Queen Street opposite today's Campbelltown Mall. From the evidence available the photograph can be dated to about 1884-1886.


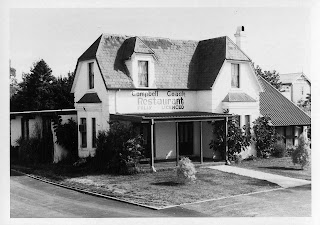
Today's Golden Wheel Chinese Restaurant in Queen Street which was previously the Campbell Coach Restaurant and before that the Congregational Manse. 
 

This photograph was taken in the 1970s and is one of the colonial terraces in Queen Street mentioned above.

Friday, 1 May 2015

Did James Ruse Suicide Here?


The old stone cottage on Mercedes Road, Ingleburn has a mysterious past. In 1988, a descendant of Australia's pioneer farmer James Ruse made the sensational claim that his ancestor lived in the cottage and committed suicide by hanging himself there in 1837. He had been depressed by the recent death of his wife Elizabeth so took his own life. This claim was disputed however by a woman from northern Sydney suburb who explained that the cottage had no connection with Ruse and had been the home of the McInnes family. She was the granddaughter of master stonemason Malcolm McInnes who started building the cottage in 1890. The McInnes family moved into the cottage in 1892 when the woman's father was six weeks old. She lived in the house from her birth in 1926 until 1932. Her uncle occupied the home until the 1960s.

Supporting the woman's claims are details from the council's local heritage register. Although it finds it difficult to date, the stone outbuilding being of rusticated, not ashlar stone, denotes a later date. It describes the façade as not strictly symmetrical; windows have four panes, and the door four panels.

The suicide claims have never been substantiated and are dubious to say the least. Details of James Ruse's later years are scant. Most sources have him working as an overseer for Captain Brooks of Lower Minto in 1828. We do know he was living at Macquarie Fields in 1834 and died on September 5 1837. He was buried in St John's churchyard in Campbelltown. Ruse carved his own epitath on his tombstone which was removed from St John's in 1994 due to the threat of vandalism. It was relocated to a secure area in the grounds of the Campbelltown and Airds Historical Society's headquarters at Glenalvon.


Written by Andrew Allen


Sources:

Macarthur Advertiser January 13, 1988

Ruse, James Pamphlet File at local studies section, H.J. Daley Library

Wednesday, 1 April 2015

Mumbong

'Mumbong' was a cottage that stood on the northern end of Queen Street approximately opposite Chamberlain Street. It was located about where the Shell service station is today. It was sadly demolished like many other wonderful old buildings in the town and therefore robbing us of appreciating its charm.

I don't know when 'Mumbong' was built but it had stood a number of years before the Haydon family lived there from around 1900. Aline Haydon was born at the cottage in 1910. She remembered it was a stone house with 3 bedrooms, a front room, a huge big dining room and a kitchen and bathroom.

Arthur Payten and his family moved in after the Haydons around 1918.

It is not known why the house was called 'Mumbong'.


Mumbong taken before 1920 (Campbelltown and Airds Historical Society)


Written by Andrew Allen


Thursday, 26 February 2015

Year of the Bulldozer

The year 1970 saw a spate of demolitions of historical buildings in Campbelltown. It started with the beautiful home "Rosangeles" in January, followed in March by the police sergeant's residence in Railway Street and the old St John's Presbytery in July. The rapid population expansion of the city resulted in a need for more car parking spaces. Unfortunately these wonderful old buildings paid the price for this demand.

The following is a little bit about each building that felt the full force of the bulldozer that year:

Rosangeles

This house stood at the south west corner of Oxley and Cordeaux Street. It was built in 1923 by Andrew Lysaght who, at that time, was the State Member of parliament for this area. The house had from all accounts been built to last by Lysaght. The verandah posts were cut from the bush at Appin at the time and all of the fine maple panelling in the house was cut from one tree by the Sydney firm of George Hudson. The house was surrounded by a fine garden and a number of tall palm trees.


Rosangeles at the time of its demolition in January 1970 (From the Campbelltown Ingleburn News February 3, 1970)


Police Sergeant's Residence

This building was located next to the police station in Railway Street. It was demolished to make way for extensions to Hurley Street and eventual traffic access improvements around the adjacent station. The sandstock bricks in the old residence were used in the footpath in front of "Glenalvon" in Lithgow Street.


St John's Presbytery

Land was purchased in 1839 in which a presbytery was to be eventually erected. A log belfry stood on this land until it was replaced by this building. It stood in Cordeaux Street. The two-storey brick building with shingled roof, shuttered windows and wooden columns also housed the Appin priest. The presbytery was located not far from the current presbytery where a car park now occupies the site.


The Presbytery taken around 1900 by Percy Marlow (Campbelltown and Airds Historical Society)


Do you have a photograph that shows the police sergeant's residence in Railway Street? The Campbelltown Ingleburn News contains a grainy image unsuitable for this blog. We'd love to see a clearer image.

Sources:

Campbelltown Ingleburn News Feb 3, 1970; Mar 24, 1970; Jul 14, 1970
St John The Evangelist Parish Campbelltown- 150 Years

Monday, 23 February 2015

Former Fisher's Ghost Restaurant Building Update

The declining condition of the former Fisher's Ghost Restaurant in Queen Street was discussed at a meeting of the Heritage Protection Sub Committee meeting held at the end of last year. The declining condition of the 1845 building, damaged by fire in 2005, has been an ongoing frustration for Council over recent years, with Council having no legal ability to compel a private owner to appropriately maintain a local listed heritage item. Council has previously written to the State Government requesting that the Heritage Act 1977 be amended to require a minimum standard of maintenance for local heritage listed items, similar to that required for State listed heritage items. No changes have occured to suitably address these concerns raised by council.

As such, Council's enforcement action for the building has been limited to ensuring a minimum standard of public health and safety under the Local Government Act 1993. Consequently, this has only resulted in a basic level of maintenance being undertaken.

It was agreed by the committee that the deteriorating condition of the building needed to be addressed. It was requested that council write to the State Member for Campbelltown requesting that representations be made to appropriate authorities on Council's behalf to arrange for required restoration works for the building, and if possible assistance with listing the item on the State Heritage Register.

Let's hope something can be done to save this much loved local icon.

Thursday, 12 February 2015

One Missing

These days Campbelltown is immensely proud of the row of colonial terraces opposite the Queen Street entrance to Campbelltown Mall. They add so much character to a street that has unfortunately seen too many demolitions in the name of progress over the years. We owe a lot to former mayor Clive Tregear for saving these three wonderful old buildings through his defiant stance in the 1960s. It might come as a surprise to you that one of the group didn't survive the bulldozer however. It was known as Ealing Cottage.

Ealing Cottage stood where the vacant block of land now is between the former Legacy House to the north and Coaching House to the south. It's address was 296 Queen Street. According to historian Carol Liston, the building was possibly built in the 1850s. The portion of land was purchased from the Bradbury Park Estate in 1844 by Samuel Lovely, conveyed to him by Patrick McMahon in 1853, who may have built the cottage to carry out his business as a wheelwright.


The cottage was already standing by the early 1870s. The image above shows the building in 1871 taken by the photographer William Boag. It looked similar to this right throughout its existence. The cottage passed through a number of hands until 1884 when it was used as a shop and residence and occupied by G Lindsay. The 1891 census shows that the householder for this portion was William Rose and the building was occupied by four men and two women. An Ellen Rose Wilkinson owned it from 1912 to 1956 and she then sold it to Berty Richard Rixon and his wife. They then sold it to the Cumberland County Council in 1962 for 6,100 pounds.


Ealing House is on the far right of this photograph taken in 1950 by Ivor Thomas (Campbelltown and Airds Historical Society)

The brick cottage became known as Ealing House in its later years. It was described as a single story cottage with verandah. Unfortunately it was deemed to have "no architectural or historical significance" and was demolished shortly after the land was acquired by the Cumberland County Council.

Do you have memories of this building? Please share them with us.

Source:

LISTON, Carol 1990
Queen Street Terraces, Campbelltown: Historical Investigation

Monday, 13 October 2014

Wilson's Butchery


Butchers in front of Wilson's Butcher shop in Queen Street around 1881. The girl on the crutches is Nell Chinooks. (Photo courtesy Campbelltown and Airds Historical Society)

Wilson's Butcher Shop was originally a weatherboard building constructed by cooper turned butcher Daniel Fowler. It stood between today's old post office building and Dumaresq Street. It was built prior to 1860.

James Wilson worked for Daniel Fowler for 16 years. Wilson emigrated to Melbourne in 1857 from Scotland and two years later moved to Campbelltown. He purchased the butcher shop from Fowler in the mid 1870s and in the late 1880s built a new two-storey shop on the same site. It was at 249 Queen Street. The business thrived and was so successful that James Wilson was able to retire thirteen years later. In 1881 James was referred to as a wholesale and family butcher.


The photograph above shows James Wilson's second butcher shop in about 1890. Pictured from left to right are: Balcony: Helen Wilson (nee Baxter), Nell Gregory, James Wilson; Ground: George Mabbott (below sign), unidentified boy, ? on white horse, Jacob Cook, George Chinnoks, James Hickey, ? on horseback, ? on horseback. Nell Gregory was raised by James Wilson and his wife Helen.

The photo above shows Wilson's Butcher Shop between blacksmith George Mabbot's shop on the southern side and Newling and Walker, cordial manufacturer on the northern side.

James Wilson died in 1912 after suffering from Chronic Bronchitis. He is buried in the Presbyterian Cemetery at Campbelltown.


Written by Andrew Allen


Sources:

HOLMES, Marie
The Presbyterian Cemetery Campbelltown

Demolished Heritage Buildings of Campbelltown
A Joint Project of Campbelltown and Airds Historical Society and Campbelltown City Council
November 2005

Thursday, 18 September 2014

Southern Queen Street Then and Now


The two images above reveal just how much the southern end of Queen Street has changed in the last 50 years. Both photographs are taken from approximately the same spot- near the exit to Kentucky Fried Chicken. The photograph at the top was taken by local historian Alex Goodsell in the early 1960s. It shows the soon to be demolished Commonwealth Flats in the foreground with the orange roof. The Commonwealth Flats was formerly the Jolly Miller Hotel and then the First and the Last Hotel (see my August 19 post). To the left of the Commonwealth Flats is today's Macarthur Legal Centre building formerly Fieldhouse's Store and later home to the Campbelltown News. Looking in the distance past this building is what used to be known as Miss Raymond's Cottage. It was a timber house with brick nogged walls. It had an attic upstairs that was said to be haunted. This house was pulled down in the early 1980s. It stood where the old pizza hut building and later Anytime Fitness building is today. The petrol bowser on the other side of the road would be where the footpath is in front of the KFC car park shown in the bottom photograph. Note the absence of the telephone poles in the bottom photograph.


Written by Andrew Allen

Wednesday, 20 August 2014

The Jolly Miller


The Jolly Miller Hotel was built in the late 1840s at the southern end of Queen Street opposite Kendall’s Mill. The hotel was opened by George Fieldhouse who had followed his convict father to New South Wales in 1828. George’s two sons William and Edwin Hallett opened a general store next to the hotel in 1853. This building, which later became the offices for the Campbelltown and Ingleburn News, is still standing opposite McDonald’s restaurant in Queen Street.
George Fieldhouse was the licensee of the Jolly Miller until his death in 1880. An interesting side story regarding George Fieldhouse concerns a visitor to the town in the same year as George’s death. The traveller, a Frederick E Sawyer, noticed George sitting in front of the inn and began to quiz him about his knowledge of Fisher’s Ghost and to show him the spot “immortalized in story, where the ghost of Fisher made its appearance”. To his astonishment Fieldhouse stated most emphatically that there never was a Fisher’s  Ghost  or any other ghost in Campbelltown, at any time or in any place, or under any circumstances! He knew all the parties connected to the story.
 

The Southern end of Queen Street showing Fieldhouse's Store and the Commonwealth Hotel (formerly Jolly Miller Inn) on the right. (Photo courtesy Campbelltown and Airds Historical Society).
After the death of George Fieldhouse the license to the inn passed through a number of hands for the next twenty years. In 1891 it was run by Elizabeth Cooper, Meyer in 1894 and Charles Stanley from 1896 to 1899 and William Day was the proprietor in 1900. That year the application to renew the license was opposed as the inspector ruled that it was not up to the requirements of the Act. The standard of accommodation was not such as the Act provided for. It was deemed “old and unsuitable for present requirements, the sanitary arrangements, ventilation and drainage not being up to date.” The improvements were made and in February 1901 the new proprietor Fred Mulholland applied successfully for a name change and the hotel became the Commonwealth Hotel. A new name and improvements heralded a new beginning for the old hotel.
The hotel was often the scene of various inquests in the early days. Examples of this include the inquest into Elizabeth Walsh’s death written about in my previous blog post. The hotel was in the news in 1904 when a man named Thomas Griffiths committed suicide in a paddock at the rear of the hotel. Thomas was living on the premises at the time.
In 1909 architect Alfred R. Payten designed alterations and additions to the Commonwealth Hotel.
The hotel licenses continued to change hands after the turn of the century with Henry Bridgeland, Helen Hutchison, Mr Reidy and John Williamson owning the hotel between 1912 and 1919. In 1917 Helen Hutchison was taken by surprise when an inspector fined her for remaining open past the allotted hours. A patron was also fined for assaulting and insulting the inspector when he forced the pub to close.

By the 1930s the Commonwealth Hotel was being promoted as the ‘First and Last’ and ‘19th Hole’- the house where sports meet. The license was transferred to the newly erected Good Intent Hotel in 1939 and the premises were converted to residential use known as the Commonwealth Flats. The building was demolished in the early 1960s. The site today is a vacant block next to the now Macarthur Legal Centre.


Photograph showing the much altered Commonwealth Flats next to Fieldhouse's Store in the early 1960s just before the flats were demolished. (Alex Goodsell Collection).

Written by Andrew Allen

Monday, 7 July 2014

A Sad Ending

Today marks the 28th anniversary of the demolition of the old Royal Hotel at the corner of Railway and Hurley Streets. The hotel was demolished in the pre-dawn hours of Sunday morning July 6, 1986. Newspaper reports described how at 5.30am council workmen first set up safety barriers around the hotel. By 6am a massive Hitachi caterpillar-tracked back hoe commenced clawing the building down and by evening most of the remains had been removed from the site.

There was much controversy about the demolition of the hotel in the weeks and months leading up to the demolition. On one side there were those that were strongly opposed to the destruction of such a much loved historical building. On the other side however was Campbelltown Council who had exhausted all its options. Council needed to widen Hurley Street and unfortunately the Royal Hotel was in the way of this.

The Royal Hotel was originally known as the Cumberland Hotel in the 1880s and became the Royal Hotel in the 1890s. It dates back to the first half of the 19th century.

Interestingly, sandstone from the foundations was used on buildings such as the Campbelltown Library and the Bicentennial Art Gallery.

I thought I would show photographs from the library's collection of the hotel over time. They begin with the earliest known photograph when it was "Hodge's Royal Hotel" right up to its demolition in 1986.

4 unidentified men outside "Hodge's Royal Hotel"


A procession outside the Royal Hotel in 1958


The Royal in 1977


The Royal in 1986- the year it was demolished


Gone!


Written by Andrew Allen

Thursday, 29 May 2014

In the Name of Progress

Those locals old enough would remember Oxley Street before the bypass went through in the early 1980s. The street was lined with houses instead of the car parks that dominate on the western side of the bypass today. Two such delightful cottages were "Tripps Cottage" on the corner of Oxley and Dumaresq Streets and Mrs Chinnocks' next door in Oxley Street. Both fell victim to the construction of the Moore Oxley Bypass. Luckily, photographs were taken before they were demolished to keep memories of them and their owners alive.


When I came across the photograph above I couldn't get over how much this scene has changed. Replacing this quaint little cottage with its picket fence, shrubs and verandah is an ugly car park. The cottage was removed to make way for the bypass. This photograph is looking south towards Bradbury Avenue.

The cottage belonged to Miss Hannah Chinnocks. She was from accounts a remarkable woman. Born in Queen Street in 1880, she was a cleaner and teacher at Campbelltown Public School from the age of 14 until in her seventies. Her standards were very high with rooms and furniture kept spotless. Pens and pencils found on the floor were invariably swept into the garbage bin, where their owners would find them if they wished. Teachers were also expected to be tidy as nobody wished to be assessed lowly on the Chinnocks tidiness scale. Even the headmaster felt pressured to live up to her expectations.

She was regarded as one of the most effective teachers on staff. Hannah Chinnocks died in Campbelltown in 1957 aged 77. She was the daughter of another well known Campbelltown character and shop owner George Chinnocks.


The photograph above is of "Tripp's Cottage" on the corner of Oxley and Dumaresq Street and next door to Hannah Chinnocks' cottage. The house belonged to Vincent Tripp and later to his brother Charles. Vincent was born in 1899. He at first drove hire buggies for his father Charles and from 1910 conducted a mail delivery to Wedderburn. He then operated a produce store in Queen Street in the 1920s. He was a thin man with restless energy and the eternal fidgets. An avid bowler, he even had a strip of lawn prepared in his backyard to practise bowls.

Vincent's brother Charles Tripp, was known as Lizard. Locals remember him sitting on the toilet with the door slightly open where he would watch people come and go. Occasionally he would yell out to them as they passed. "Tripps Cottage" was demolished in 1982.


Written by Andrew Allen


Source:

Holm, Marie et al
Campbelltown 193-1940: Dumaresq Street and Environs, 1985


Wednesday, 23 April 2014

Menangle House

This two storey brick building on the Menangle Road just outside of Menangle on the Campbelltown side was once the Horse and Jockey Inn. It was built in the 1820s. The inn was divided into two sections- one for the lower class and one for the upper. A library was also located on the lower level of the inn but only available for the upper class to use!

George Taber used the building as an inn for some years but then closed it. The advent of the railway opening in the early 1860s caused it to be re-opened with the licence held by a Mr Curtayne. George Taber soon took it over again however.

The building is an impressive example of colonial architecture. It has typical characteristics of the colonial era, the symmetrical arrangement of the doors and windows, shutters, a fanlight above the front door. The cast iron lace verandah is a later embellishment, as is the brick front extension. The extension dates back to 1865.

The inn has been restored to its original form of a bar. The old servery hatch is still there and is the only working one left in Australia.

The sandstone building located to the side of the old inn is the original homestead. This main house was built by George Taber and his convicts in 1834. The external part of it has been restored. It was once surrounded by a magnificent orchard.

Menangle House is featured in an historic photograph display of Menangle created by the Menangle Community Association and displayed at Campbelltown Library for a short time.


Members of the Taber family outside Menangle House. Date is unknown. (Walker Collection)


Written by Andrew Allen

Sources:

Moloney J J, 1929
Early Menangle

www.menanglehouse.com.au


Friday, 21 February 2014

Reeve's Emporium

This photograph shows Reeve's Emporium on the corner of Queen and Patrick Streets around 1900. (Judith Roberts Collection)

Reeve's Emporium was located on the north-west corner of Queen and Patrick Streets in Campbelltown or at 135 Queen Street. The site today is occupied by Richardson and Wrench Real Estate.

Built in 1897, it was of rendered brick, of two storeys, and with a corrugated iron roof. It also had a balcony up until 1951 when a motorcycle crashed into it and it had to be demolished. The shop windows had roller shutters which were lowered after business hours. For late shopping on Friday nights, three lanterns were suspended under the awnings. These operated on petrol, and had to be pumped and fitted by a mantle.

It was founded and erected by Thomas Henry Reeve. A relative named Will Craft helped Reeve build it. Thomas Reeve moved to Campbelltown from the city where he had an ironmongery business in George Street, Haymarket.

The store sold drapery, ladies' and gentlemen's wear, boots and shoes, axes and pruning knives, buggy whips, double breech loading guns and gunpowder, and toys. Millinery, drapery and haberdashery were also popular items sold. It sold heaps of sheet music, musical manuscript books and song albums.The emporium also dealt in Kynock brand ammunition, at least to the mid-1920s.

The business was sold in 1954 to A.J. Daniel. It later became Lombard Discounts Pty. Ltd. and the CBC bank, although it had been greatly modified.


Written by Andrew Allen

Tuesday, 17 December 2013

The House of Stone

"Osbaldeston" is a bush cottage with low ceilings, built entirely of stones and rock quarried on the property. The cottage on Georges River Road at Kentlyn was built by Tom Barnes between 1932 and 1934 and named after the English town that he came from.

The Barnes family arrived in Australia in 1930 and came to Kentlyn in 1932. They took up 52 acres of land which stretched from Georges River Road down to the river. The family originally lived in a tent until Tom later built a hut of bark, saplings and bags. Tom Barnes then began working on slowly building his stone cottage. He formed a track down to a sandstone quarry, and carried slabs of stone, some individually up the steep track and some in a wheelbarrow.

The kitchen cupboards were made of stone. A bath and wash basin were carefully chiselled out of stone, which was smoothed with cement. The "open air" laundry had tubs and a copper, all chiselled from stone. The laundry area was paved with sandstone. Even the wood box was made of stone!

Osbaldeston still stands today in Georges River Road and remains in its original condition. It is listed under the NSW Heritage Act.


Osboldeston on Georges River Road photographed in the 1980s


Written by Andrew Allen


Source:

"Osboldeston"
In Grist Mills
Vol. 2 No. 1, Feb 1984 p6-9